
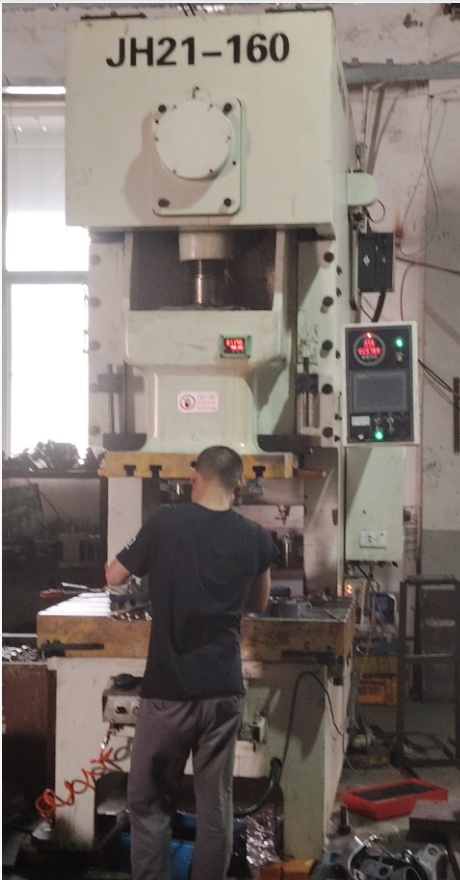
Inspection built into every stage of production
Dimensional checks happen at setup, throughout the run, and before shipment — not only at the end of the line. Every order is traceable back to its production batch.
Four checkpoints, every order
First-Piece Inspection
Before a production run begins, the first parts off the tool or forming machine are measured against the drawing to confirm setup is correct.
In-Process Sampling
Parts are sampled at set intervals throughout longer production runs to confirm dimensions and finish remain within tolerance as the run continues.
Dimensional Verification
Critical dimensions — wire diameter, free length, hole spacing, bend angle — are checked with precision measuring equipment appropriate to the tolerance required.
Pre-Shipment Check
Before packing, a final check confirms quantity, finish and part identification match the order before parts are boxed for export.
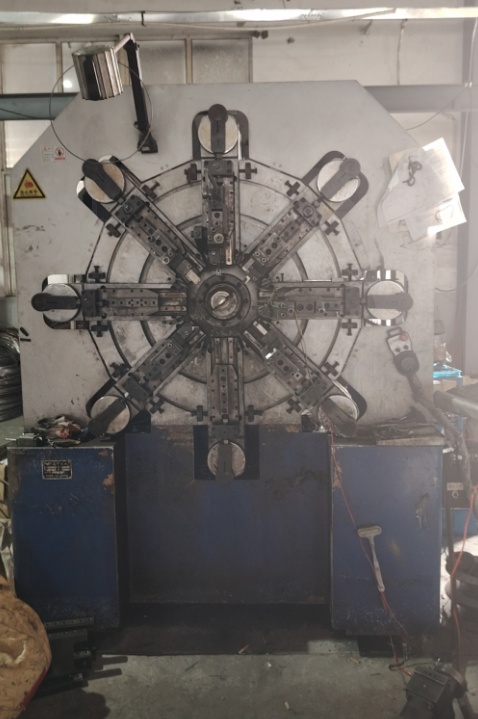
Right tool for the tolerance
The measuring method is matched to the part and tolerance called out on the drawing, from simple caliper checks to dedicated go/no-go gauges and spring test equipment.
- Digital calipers and micrometers for dimensional checks
- Go/no-go gauges for hole and profile verification
- Spring test equipment for load and free-length verification
- Visual and surface finish inspection stations
Every batch logged from raw material to shipment
Production records tie finished parts back to the raw coil, wire, or strip stock used and the inspection checks performed during the run. If a question comes up after shipment, we can trace the batch and review the inspection record for that order.
Have a tolerance question?
Send your drawing and we'll confirm which inspection methods apply to your part before quoting.